
Listing Courtesy of:  Northwest MLS as distributed by MLS GRID / Listed By: Nancye D'Arienzo, Tucker Realty ERA Powered
 Northwest MLS as distributed by MLS GRID / Listed By: Nancye D'Arienzo, Tucker Realty ERA Powered
23084 Sagers Lane Mount Vernon, WA 98274
Active (1 Days)
$690,000 (USD)
OPEN HOUSE TIMES
-
OPENSat, Nov 71:00 pm - 3:00 pm
-
OPENSun, Nov 81:00 pm - 3:00 pm

Description
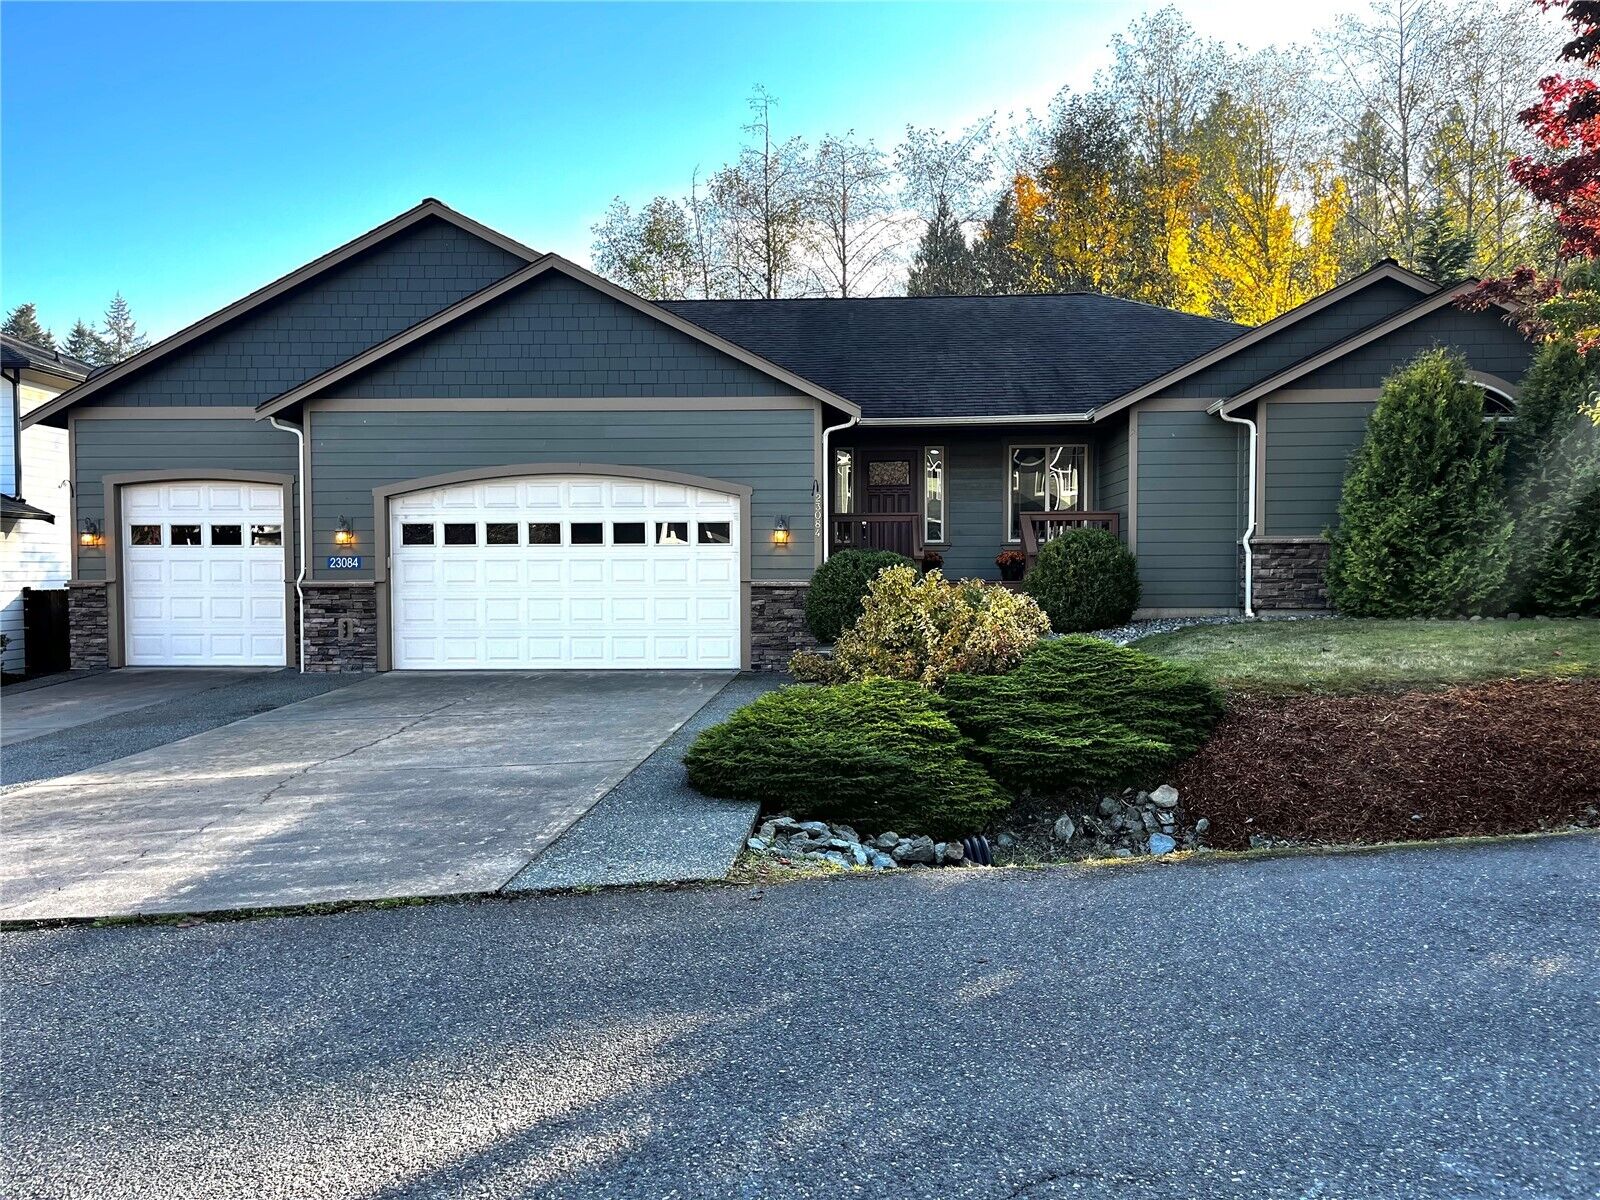
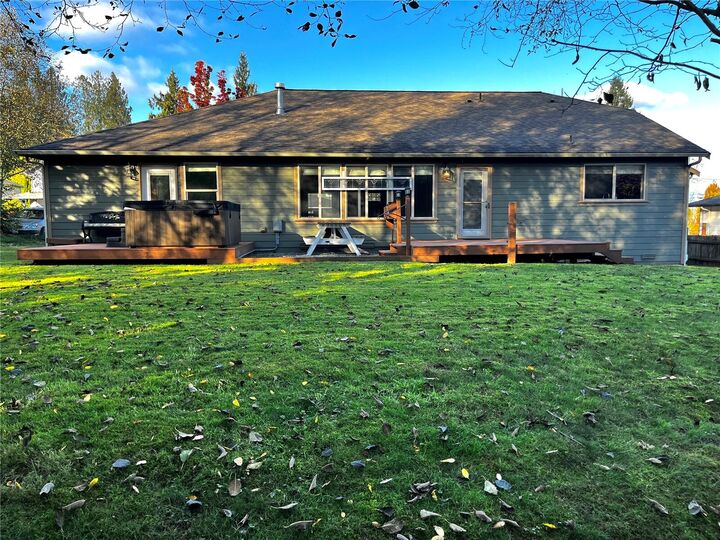
Welcome to Big Lake Living! Discover comfortable Northwest living in this inviting rambler on Sagers Lane, less than a mile from beautiful Big Lake boat launch. Offering 3 bedrooms, 2.5 bathrooms, and approximately 1,791 square feet, this home features a functional single-level layout designed for everyday ease and entertaining. Enjoy the warmth of Brazilian teak hardwood floors, granite kitchen countertops, and a cozy gas fireplace. The kitchen has 2 lazy Susans and all of the lower cabinets have sliding pull-out shelves. The generous deck provides wonderful space for outdoor gatherings, morning coffee, or relaxing in the fresh Pacific Northwest air. The hot tub is well kept, is less than a year old and has a transferable warranty. A spacious 3-car garage, more than 700sf, offers plenty of room for vehicles, storage, and recreational gear. On demand hot water tank and Heat Pump for energy efficiency and comfort. Located on a quiet dead end street. Conveniently located near local amenities, this home offers an appealing blend of comfort, convenience, and outdoor lifestyle. Come see the possibilities and make this property yours!
MLS #:
2593665
2593665
Taxes
$1,929(2026)
$1,929(2026)
Lot Size
9,148 SQFT
9,148 SQFT
Type
Single-Family Home
Single-Family Home
Year Built
2007
2007
Style
1 Story
1 Story
Views
Territorial
Territorial
School District
Sedro Woolley
Sedro Woolley
County
Skagit County
Skagit County
Community
Big Lake
Big Lake
Listed By
Nancye D'Arienzo, Tucker Realty ERA Powered
Source
Northwest MLS as distributed by MLS Grid
Last checked Nov 4 2026 at 3:32 PM GMT+0000
Northwest MLS as distributed by MLS Grid
Last checked Nov 4 2026 at 3:32 PM GMT+0000
Bathroom Details
- Full Bathrooms: 2
- Half Bathroom: 1
Interior Features
- Dishwasher
- Microwave
- Disposal
- Fireplace
- French Doors
- Refrigerator
- Bath Off Primary
- Vaulted Ceiling(s)
- Ceiling Fan(s)
- Walk-In Closet(s)
- Dining Room
- Stove(s)/Range(s)
Subdivision
- Big Lake
Lot Information
- Dead End Street
Property Features
- Deck
- Gas Available
- High Speed Internet
- Fenced-Partially
- Hot Tub/Spa
- Fireplace: Gas
- Fireplace: 1
- Foundation: Poured Concrete
Heating and Cooling
- Heat Pump
Homeowners Association Information
- Dues: $5/Not Applicable
Flooring
- Hardwood
- Carpet
- Ceramic Tile
Exterior Features
- Cement Planked
- Roof: Composition
Utility Information
- Sewer: Sewer Connected
- Fuel: Electric, Natural Gas
School Information
- Elementary School: Big Lake Elem
Parking
- Attached Garage
Stories
- 1
Living Area
- 1,791 sqft
Location
Disclaimer: IDX information is provided exclusively for consumers' personal, noncommercial use. It may not be used for any purpose other than to identify prospective properties consumers may be interested in purchasing. The data is deemed reliable but is not guaranteed by MLS GRID. Use of the MLS GRID Data may be subject to an end user license agreement prescribed by the Member Participant's applicable MLS, if any, and as amended from time to time.
Based on information submitted to the MLS GRID as of 11/4/2026 15:32. All data is obtained from various sources and may not have been verified by broker or MLS GRID. Supplied Open House Information is subject to change without notice. All information should be independently reviewed and verified for accuracy. Properties may or may not be listed by the office/agent presenting the information.

